Info&Credit
Type Commercial
Use Cafe
Site 세종시 금남면 황용리
Area 45m²
Design & Construction anmadang the lab
Architects 공기정원
Photographs 박우진, 박성욱
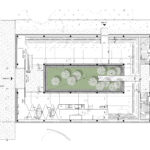
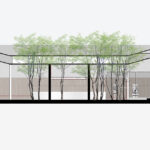
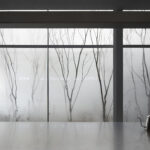
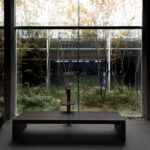
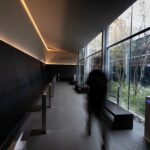
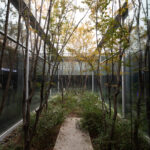
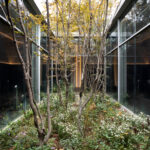
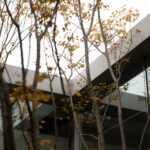
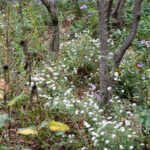
작은 중정을 통해 더 큰 숲의 감각을 상상하게 만드는 이소관대(以小觀大)의 철학을 공간 안에 담아낸 시도이기도 하다. 길게 비워진 중정에는 12그루의 소사나무와 자연스럽게 번지는 하부식재를 밀도 있게 배치해, 실제 규모보다 깊고 확장된 숲의 분위기를 형성했다. 하부식재는 나비를 불러들이는 흡밀식물을 중심으로 계획되어, 단순한 조형적 풍경을 넘어 사유의 풍경을 만든다. 중앙의 좁은 콘크리트 길은 숲 사이를 천천히 걸어 들어가는 경험을 만들며, 유리 너머로 보이는 나무의 줄기와 빛, 계절의 변화는 실내와 자연의 경계를 흐리게 만든다. 또한 미스트 시스템을 통해 안개처럼 퍼지는 풍경을 연출하여, 작은 중정이 실제보다 더 깊고 낯선 숲처럼 느껴지도록 계획했다.
The landscape of LEEDO Coffee SAU embodies the philosophy of Isogwandae (以小觀大), creating a space where a small courtyard evokes the sensation of a much larger forest. Within the elongated courtyard, twelve Korean hornbeam trees and densely layered understory planting were arranged to create a landscape with a depth and atmosphere that extends beyond its actual scale. The understory planting was composed primarily of nectar plants that attract butterflies, allowing the courtyard to become more than a purely visual composition and instead form a contemplative living landscape. A narrow concrete path running through the center encourages visitors to slowly move between the trees, while the trunks, filtered light, and seasonal changes seen through the glass blur the boundary between interior and nature. A mist system was also introduced to create a fog-like atmosphere throughout the courtyard. The mist softens the perception of distance and depth between the trees, making the small courtyard feel like a deeper and more unfamiliar forest.