Info&Credit
TypeCommercial
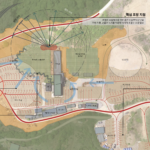
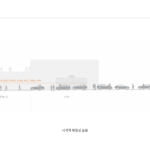
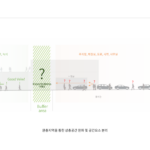
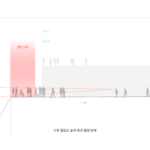
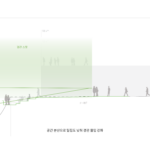
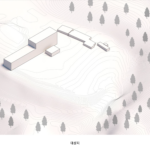
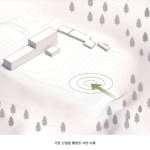
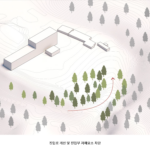
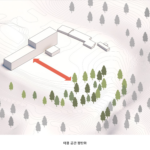
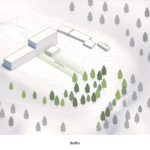
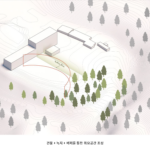
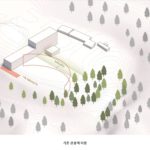
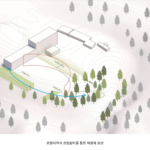
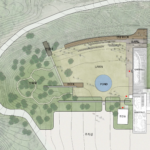
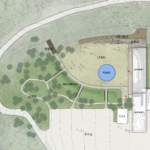
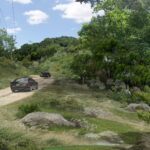
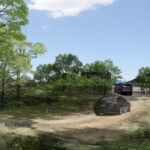
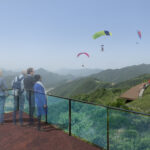
대상지는 탁 트인 산세와 좋은 조망을 갖고 있지만, 차량 동선과 주차장, 부속 시설들이 함께 자리하면서 풍경을 온전히 느끼기 어려운 부분이 있었다. 조경은 이러한 요소들을 정리하고, 자연의 흐름 속에서 풍경을 편안하게 경험할 수 있는 공간을 만드는 데 초점을 두었다. 기존 숲과 사면은 최대한 보존하고 녹지를 확장해 진입부를 강조하여 사람들의 움직임을 자연스럽게 이끌고 건축과 자연을 부드럽게 연결하는 완충 공간의 역할로 계획했다. 조망이 열리는 방향에는 잔디마당과 전망데크를 배치해 이용자가 풍경 속으로 천천히 스며들 수 있도록 했다. 완만한 마운딩과 숲길은 시선을 단계적으로 열어주며, 곳곳에 머무를 수 있는 공간을 만들어 보다 여유롭게 자연을 경험할 수 있도록 한다.
The landscape design focuses on creating a sense of natural flow and depth through layered planting and the gradual passage of time. Soft drifts of perennials and grasses, combined with shrubs and multi-stem trees, change in density and character throughout the seasons, allowing residents to experience nature’s transformations in their everyday lives. Low-growing groundcovers, gravel, and natural stone help minimize artificial boundaries, creating a calm and understated garden atmosphere. Stepping stones and timber decks guide movement through the garden at a gentle pace, encouraging moments of pause and reflection. Small water features and seating areas are carefully woven into the planting, forming quiet places to rest within the landscape. In particular, the contrast between the building’s solid brick façade and the delicate textures of the planting creates a compelling dialogue, where robust architecture and organic nature coexist in balance.