Info&Credit
Type Private
Use Villa Garden
Site 서울시 서초구 반포동
Area 174.67m²
Design anmadang the lab
Constuction anmadang the lab, Design studio ‘JIREH’
Photographs 박성욱
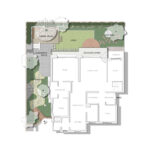
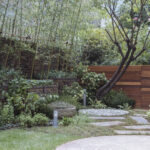
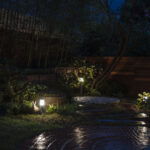
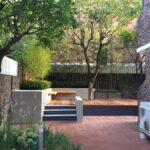
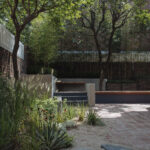
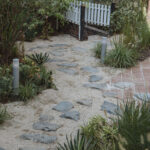
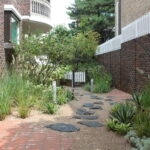
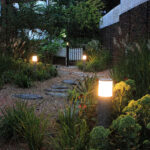
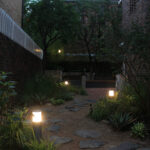
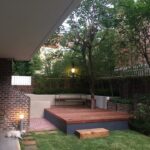
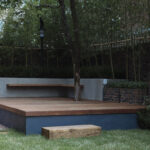
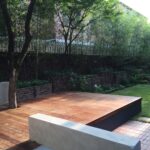
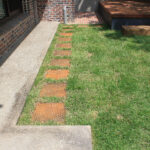
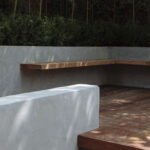
이 정원은 젊은 부부와 반려견, 그리고 앞으로 함께할 가족의 시간이 차곡차곡 쌓이는 공간으로 계획되었다. 시간이 흐를수록 더욱 소중해지는 오래된 사진처럼, 일상의 기억과 추억을 담아낼 수 있는 정원을 만들고자 했다. 설계와 시공 과정에서는 마감재의 화려함보다 공간의 뼈대를 만드는 데 집중했다. 합리적인 예산 안에서 필요한 부분에 우선순위를 두고, 재료의 특성과 공간의 질서를 고려해 정원의 기본 구조를 다듬었다. 또한 특정 수종이나 장식적인 요소보다 공간이 갖는 미학적 질서를 중요하게 생각했다. 수평과 수직, 밀도와 여백, 반복과 대비가 만들어내는 균형 속에서 정원의 틀을 계획했으며, 그 안을 채워가는 일은 앞으로 이곳에서 살아갈 가족의 몫으로 남겨두었다.
This garden was designed as a place where a young couple, their dog, and the family they will build in the future can accumulate memories over time. Like an old photograph that becomes more meaningful with age, the intention was to create a garden that could hold the moments and stories of everyday life. Throughout the design and construction process, the focus was placed not on luxurious finishes but on establishing a strong spatial framework. Within a reasonable budget, priorities were carefully set, and the garden’s structure was shaped through thoughtful consideration of materials, proportion, and spatial order. Rather than relying on specific plant species or decorative elements, the project emphasized the aesthetic order of the space itself. The garden was organized through a balance of horizontal and vertical lines, density and openness, repetition and contrast. Within this framework, the process of filling the space with life and memories was intentionally left to the family who will inhabit it over the years.