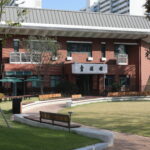
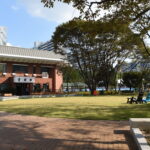
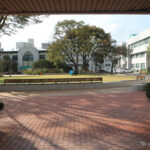
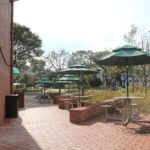
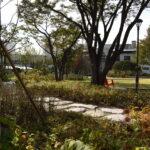
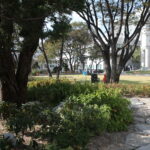
청원고등학교 중앙마당
 Info&Credit
Info&Credit
2022.03 - 2023.05
Type Public
Use School Courtyard
Site 서울시 노원구 한글비석로 506 청원마당
Area 1552㎡
Planning & Design ground architects + anmadang the lab
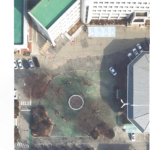
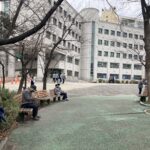
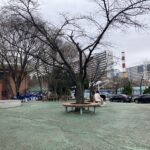
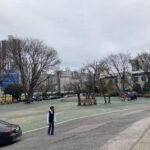
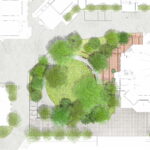
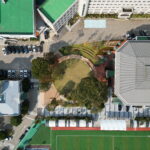
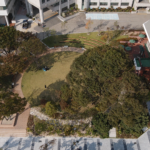
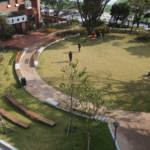
중앙에 계획된 마당은 특정한 기능에 한정되지 않는 열린 공간으로, 일상적인 휴식과 소통, 다양한 학교 활동을 수용하는 유연한 장으로 작동한다. 주변의 수목과 지형은 이 마당을 둘러싸며 자연스러운 경계를 형성하고, 그늘과 스케일을 제공함으로써 공간의 쾌적함과 밀도를 조절한다.
The central courtyard is conceived as an open space not limited to a single function, operating as a flexible field that accommodates everyday rest, interaction, and a range of school activities. The surrounding trees and existing topography enclose the courtyard to form a natural boundary, while providing shade and scale that help regulate the comfort and spatial density of the space.