Info&Credit
Type Private
Use Detached house
Site 성남시 분당구 운중동
Design & Construction anmadang the lab
Photographs 박성욱, 서울신문
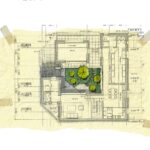
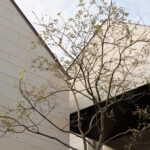
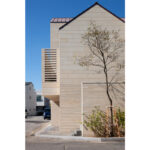
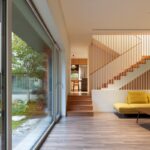
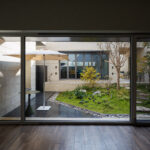
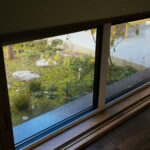
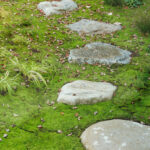
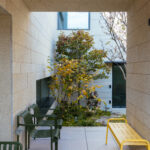
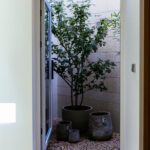
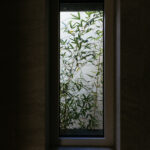
중정은 직사광이 부족하고 공기의 흐름이 제한된 공간이다. 이러한 조건은 단점으로 보완하기보다, 공간의 성격을 만드는 중요한 요소로 받아들였다. 이에 따라 식재는 그늘과 습한 환경에서도 잘 자라는 이끼를 중심으로 계획했다. 이끼는 단순한 대안이 아니라, 이 공간에서만 만들어질 수 있는 고유한 풍경을 형성하기 위한 선택이다. 이끼의 선명한 색감은 큰 면으로 이루어진 단조로운 건축 입면과 대비를 이루며, 인공적인 재료와 자연 사이에 긴장감과 균형을 만들어낸다. 또한 건축의 넓은 면에 대응해 선이 강조되는 수목을 함께 식재했다. 가는 가지와 곧게 뻗는 형태는 입면의 스케일을 나누고, 시선의 흐름을 만들어낸다. 이를 통해 정적인 건축에 미묘한 변화와 깊이를 더한다.
The courtyard is a space with limited direct sunlight and restricted air circulation. Rather than treating these conditions as drawbacks to be corrected, they were embraced as key elements that define the character of the space. Accordingly, the planting focuses on moss, which can thrive in shaded and humid environments. Moss is not simply an alternative solution, but a deliberate choice to create a unique landscape that can only emerge in this specific setting. The vivid color of the moss contrasts with the large, monotonous architectural surfaces, establishing a sense of tension and balance between artificial materials and nature. In addition, trees with strong linear qualities are introduced in response to the broad building façade. Their slender branches and upright forms break down the scale of the façade and guide the flow of vision, adding subtle variation and depth to the otherwise static architecture.