Info&Credit
공모참여자 : 그라운드아키텍츠 + 안마당더랩 + 다단조
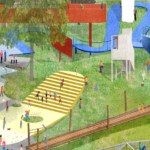
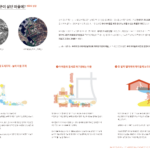
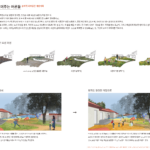
2025년 어린이 예술마을 건축설계 제안공모의 당선작은 그라운드아키텍츠, 안마당더랩, 다단조의 공동 설계안으로, 아이들의 시선과 움직임에서 출발한 공간 개념을 중심에 둔다. 이 프로젝트는 건축 형태를 먼저 설정하기보다, 아이들이 자연 속에서 뛰놀며 경험하는 흐름을 따라 공간이 조직되는 방식을 택한다. 설계의 핵심은 ‘예술의 눈으로 세상을 재발견하는 아이들’이라는 개념 아래, 놀이와 창작, 학습이 분리되지 않고 하나의 연속된 경험으로 이어지도록 만드는 데 있다. 이를 위해 직선의 브릿지와 곡선형 플랫폼을 결합한 입체적 동선 체계를 구축하고, 실내와 실외의 경계를 흐려 하나의 확장된 놀이 환경을 형성한다. 공간은 어린이의 눈높이에 맞춰 재해석되며, 규모와 시선, 이동 방식까지 모두 아이들의 감각을 기준으로 설계된다.
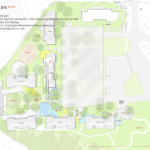
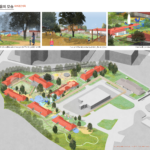
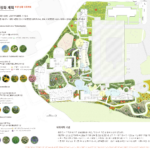
또한 이 프로젝트는 서울 용산의 기존 건물을 리모델링하고 외부 공간을 재구성하는 방식으로 계획되어, 장소의 맥락을 존중하면서 새로운 프로그램을 수용한다. 어린이와 가족을 위한 복합 문화예술 공간으로서, 놀이와 교육, 예술 활동이 결합된 유연한 플랫폼을 지향하며, 계절과 시간에 따라 다양한 방식으로 활용될 수 있는 열린 환경을 제안한다. 결국 이 당선작은 하나의 완결된 건축 오브제를 제시하기보다, 아이들의 움직임과 경험이 축적되며 계속해서 변화하는 ‘살아 있는 예술 마을’을 만드는 데 그 의미가 있다.
The winning proposal for the 2025 Children’s Art Village Architectural Design Competition is a collaborative design by Ground Architects, Anmadang The Lab, and Dadanjo. At its core, the project is driven by a spatial concept that begins with children’s perspectives and movements. Rather than defining architectural form first, the design organizes space according to the natural flow of how children run, play, and experience their surroundings. The key idea of the proposal—“children rediscovering the world through the eyes of art”—seeks to dissolve the boundaries between play, creation, and learning, allowing them to unfold as a continuous experience. To achieve this, the design introduces a three-dimensional circulation system that combines linear bridges with curved platforms, while blurring the boundary between indoor and outdoor spaces to create an expanded environment for play. Each space is reinterpreted at the scale of a child, with dimensions, sightlines, and modes of movement carefully designed around children’s sensory perceptions.
In addition, the project is planned as a renovation of an existing building in Yongsan, Seoul, accompanied by a reconfiguration of the surrounding outdoor spaces. This approach respects the existing context while accommodating new programs. Conceived as a complex cultural and artistic space for children and families, the project integrates play, education, and artistic activities into a flexible platform that can adapt to different seasons and times of day. Ultimately, rather than presenting a fixed architectural object, the proposal aspires to create a “living art village” that continues to evolve through the accumulation of children’s movements and experiences.