Info&Credit
Type Private
Use Private Garden
Site 경기도 양주시 장흥면 삼상리
Area 710.00m²
Design anmadang the lab x kiro design
Constuction anmadang the lab, kiro design , 윤종선(design studio jireh) , 김학현(the green)
Architects Tetonics Lab
Photographs 박성욱
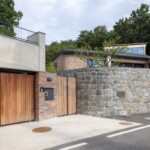
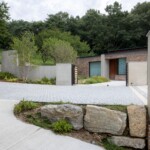
#수직적 경계, 담장 Wall, the Vertical Boundaries
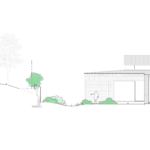
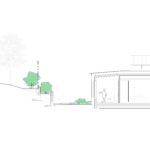
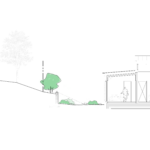
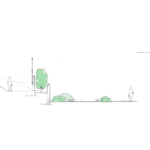
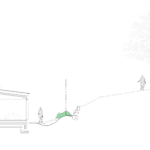
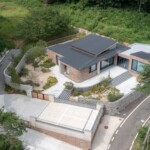
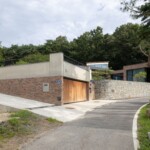
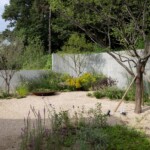
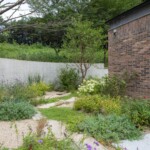
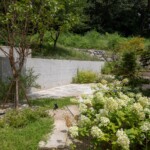
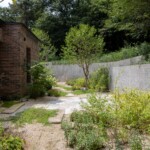
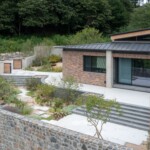
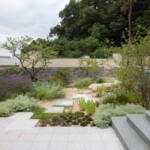
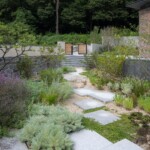
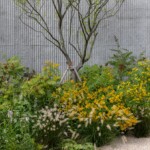
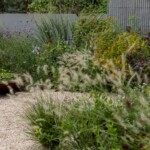
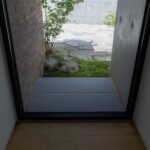
땅의 높이가 달라지고, 서로 다른 영역이 만나는 곳에는 수직적인 경계가 생긴다. 우리는 그것을 흔히 담장이라 부른다. 담장은 안과 밖을 나누는 가장 분명한 선이지만, 정원에서의 담장은 단순히 무엇인가를 막기 위한 벽만은 아니다. 경사진 땅에서는 높이의 차이를 받아내고, 식물이 자리 잡을 작은 땅을 만든다. 건축 가까이에서는 외부의 시선을 조절하고, 때로는 식물 뒤로 모습을 감추며 정원의 배경이 된다. 하나의 담장이 땅을 지지하는 구조물이 되기도 하고, 공간을 나누는 경계가 되기도 하며, 식재를 담아내는 그릇이 되기도 한다. 중요한 것은 담장의 높이보다 그 앞과 뒤의 관계다. 어디까지 가릴 것인지, 어디에서 풍경을 열어둘 것인지, 식물이 담장을 얼마나 덮게 할 것인지, 그리고 시간이 지나면서 담장이 정원 속에서 얼마나 희미해질 것인지. 담장은 자신의 존재를 강하게 드러내기보다 서로 다른 높이와 공간을 자연스럽게 이어준다.
As the ground shifts in elevation and different territories meet, vertical boundaries emerge. We commonly call them walls. A wall is perhaps the clearest line separating inside from outside, yet in a garden, it is more than simply a barrier. On sloping ground, a wall holds back changes in elevation and creates small pockets of earth where plants can take root. Near architecture, it controls views and privacy, sometimes receding behind vegetation to become a quiet backdrop for the garden. A single wall can support the ground, define space, and become a vessel for planting. What matters is not so much the height of the wall, but the relationship between what lies in front of it and what lies beyond. How much should be concealed, where should the view be opened, how much should plants be allowed to cover the wall, and how quietly should it fade into the garden over time? Rather than asserting its own presence, a wall gently connects different levels and spaces.
#건축의 바깥 Outside of the Architecture
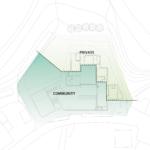
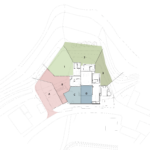
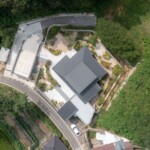
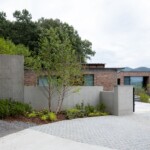
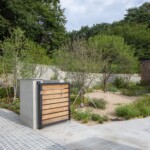
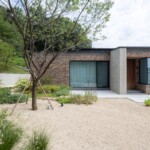
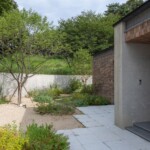
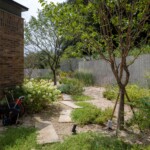
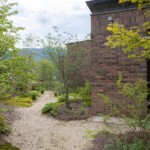
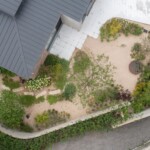
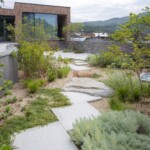
건축의 선을 대지로 연장하며 사적인 영역과 공적인 영역으로 나뉜다. 두 영역은 건축 안에서 이루어지는 생활과 외부 공간이 맺는 관계에 따라 구분된다. 건축의 뒤편을 감싸는 1, 2, 3의 사적인 영역은 각각의 실내 공간과 직접 연결된다. 내부에서 시작된 시선과 생활이 정원으로 이어지며, 외부이지만 집 안의 생활에 가까운 정원이 된다. 건축의 방들이 서로 다른 성격을 갖듯, 각각의 정원 역시 인접한 내부 공간에 따라 서로 다른 풍경과 쓰임을 갖는다. 반면 A, B, C, D의 공적인 영역은 사람을 맞이하고 함께 머무는 공간이다. A와 B는 주차장에서 정원의 입구로 이어지며, 집에 도착해 정원으로 들어서는 과정과 첫인상을 만든다. C와 D는 건축과 가장 가까운 공동의 외부 공간으로, 사람들이 모여 식사를 하거나 앉아 쉬며 시간을 보내는 장소가 된다. 따라서 이곳의 외부 공간은 단순히 Private / Community라는 두 개의 영역으로 나뉘는 것이 아니라, 도착하고, 들어서고, 모이고, 머물고, 다시 개인의 정원으로 이어지는 일련의 공간적 관계를 만든다. 건축의 바깥은 건축이 끝나고 남은 공간이 아니다. 건축의 질서가 대지로 확장되고, 사람의 생활이 정원으로 이어지는 또 하나의 공간이다.
#건축의 내부, 그리고 시선 Inside of the Architecture, and the ‘Gaze’
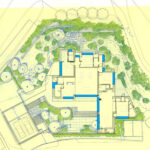
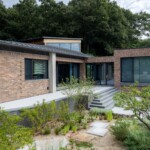
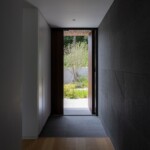
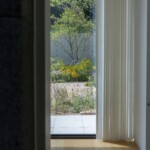
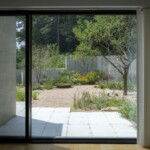
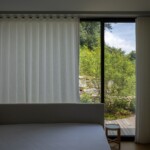
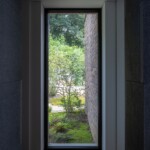
건축 내부의 공간과 그곳에서 바라보는 시선에 따라 정원의 성격을 달리했다. 침실과 같은 사적인 공간에서 바라보는 정원은 식재의 종류와 변화감을 절제해 차분하고 정적인 풍경으로 조성했다. 머무는 동안 편안하게 바라볼 수 있는 일상의 배경이 되는 정원이다. 반면 거실과 다이닝을 중심으로 사람들이 함께 사용하는 공간에서 바라보는 정원은 다양한 식물과 풍경의 변화를 담아 조금 더 다채롭고 생동감 있는 정원으로 계획했다.