Info&Credit
Type Private
Use Detached house
Site 경기도 양평군 강상면 신화리
Area
Design & Construction anmadang the lab
Architects a round architects
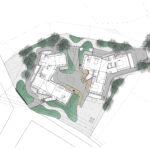
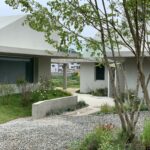
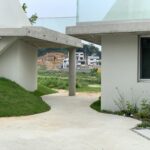
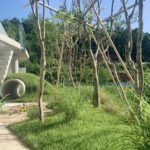
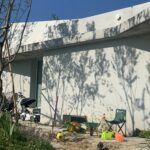
이 주택의 외부 공간은 머무르고 뛰어놀며 풍경을 경험하는 생활의 마당으로 작동한다. 완만하게 솟아오른 지형과 곡선의 길은 주변 농촌 풍경과 이어지며, 건축의 단단한 형태를 부드럽게 감싼다. 낮은 언덕과 식재는 아이들의 놀이 공간이 되기도 하고, 계절의 변화를 담아내는 작은 생태적 지형이 된다. 식재는 그라스류와 여러해살이 식물을 중심으로 계절의 흐름과 움직임이 드러나는 풍경을 만들고, 건축과 자연, 사람의 생활이 천천히 스며드는 주거 환경을 제안한다.
The outdoor space of this residence is designed as a living yard—a place to linger, play, and experience the surrounding landscape. Gently rising landforms and curving paths connect with the rural scenery beyond, softly embracing the solid geometry of the architecture. Low mounds and planting areas serve as spaces for children to explore and play, while also functioning as small ecological landscapes that reflect the changing seasons. The planting design focuses on grasses and perennial species, creating a landscape that expresses seasonal rhythms, movement, and growth over time. Rather than separating architecture, nature, and everyday life, the garden brings them together into a residential environment where these elements gradually blend and evolve, fostering a deeper connection between people and the landscape they inhabit.