Info&Credit
Type Competition
Use 서울대학교 학생생활관
Site 서울시 관악구 관악로 1 서울대학교 관악학생생활관 921~924동(4개동) 및 전면부지
Architects apparat-c
Landscape anmadang the lab
일상 속으로 스며든 자연의 아름다움
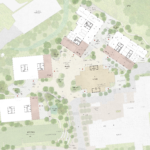
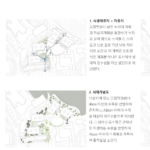
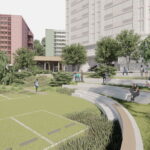
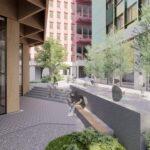
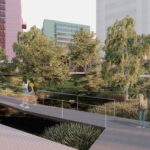
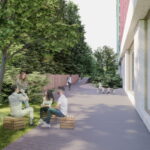
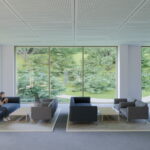
기숙사 사이의 조경 공간은 관악산과 시각적으로 이어지며, 자연과 조화를 이루는 설계로 관악산을 배경으로 한 풍경을 만든다. 건물 간 동선과 공간 구조를 고려해 학생들이 편하게 접근할 수 있는 휴식과 소통의 공간을 배치하고, 구역별연결성을 높여 다양한 활동이 가능한 다목적 공간으로 활용한다. 관악산의 기존식물에 어울리는 식재를 통해 서식지를 확장하고, 물순환 시스템을 도입해 빗물 재활용과 토양 보존을 실현한다. 열린 잔디광장은 학습, 피크닉, 커뮤니티 정원 등 다기능 공간으로 사용되며, 소규모 공연과 이벤트를 통해 문화와 교류를 넓힌다. 단순히 이동을 위한 공간을 넘어 소통과 휴식의 장이자, 지속 가능한 생태적감수성을 지닌 공간으로 학생 생활에 가치를 더한다.
The Beauty of Nature Seamlessly Integrated into Everyday Life
The landscape spaces between the dormitory buildings visually connect to Gwanaksan, creating scenery that harmonizes with nature and frames the mountain as a backdrop.
Considering circulation between buildings and the spatial structure, areas for rest and social interaction are arranged to be easily accessible for students, while enhancing connectivity across zones to support a variety of activities in a multifunctional environment. Planting design is composed to complement the existing vegetation of Gwanaksan, contributing to habitat expansion, while a water circulation system is introduced to enable rainwater reuse and soil conservation. An open lawn plaza serves as a flexible space for studying, picnicking, and community gardening, and also accommodates small performances and events, fostering cultural exchange. Beyond serving merely as a passage, the space becomes a place for communication and relaxation, enriching student life with a sense of ecological awareness and sustainable value.